
Two-Story Modular Classroom Complex Supports School Consolidation and Building Reuse in Prince George’s County
The Challenge
Prince George’s County Public Schools (PGCPS) needed to expand educational facilities at the Robert Goddard Montessori campus in Seabrook, Maryland, to accommodate the relocation of Dora Kennedy French Immersion School from Greenbelt for the 2026–2027 academic year.The relocation was part of the district’s broader facility consolidation strategy, driven by aging school infrastructure, changing educational needs, and the desire to maximize existing campus resources. Both schools would maintain their separate educational programs and administration while sharing the expanded campus.
Modular Genius had previously installed a relocatable classroom complex at the campus in 2024. With the district’s evolving space requirements, that building needed to be removed and relocated to another school, allowing a substantially larger, two-story modular classroom complex to be installed within its former footprint.
The project involved more than replacing one modular building with another. It required careful coordination of building dismantlement and relocation, utility disconnections, site redevelopment, electrical infrastructure upgrades, and installation of a two-story structure with an elevator and interior staircases.
Additionally, the project faced a lengthy permitting process. Land redevelopment requirements and reviews by multiple county regulatory agencies extended the approval period to approximately 14 months. Once permits were issued, the district needed the new facility completed within an accelerated construction schedule to support the planned school relocation.
The Solution
Modular Genius provided a comprehensive, turnkey modular construction solution that addressed both the district’s immediate classroom expansion requirements and its longer-term facility management objectives.
The first phase involved disconnecting utilities, dismantling the existing modular classroom complex, and relocating the building to another school within the district. Rather than disposing of a relatively new educational facility, PGCPS was able to preserve and repurpose its modular building investment for continued use at another location.
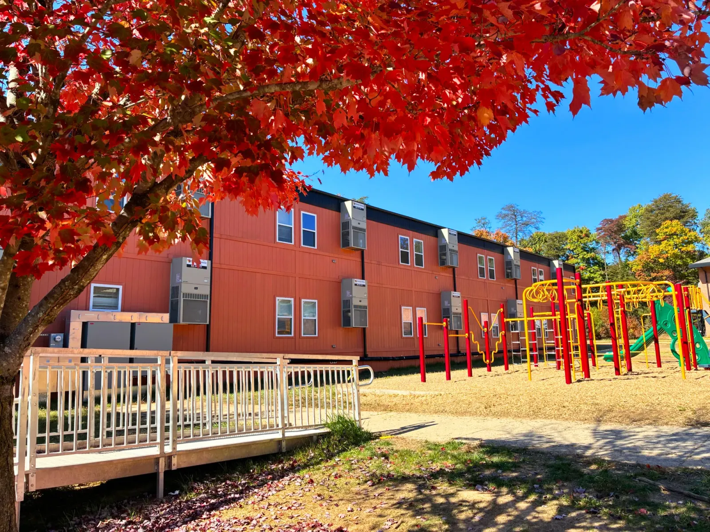
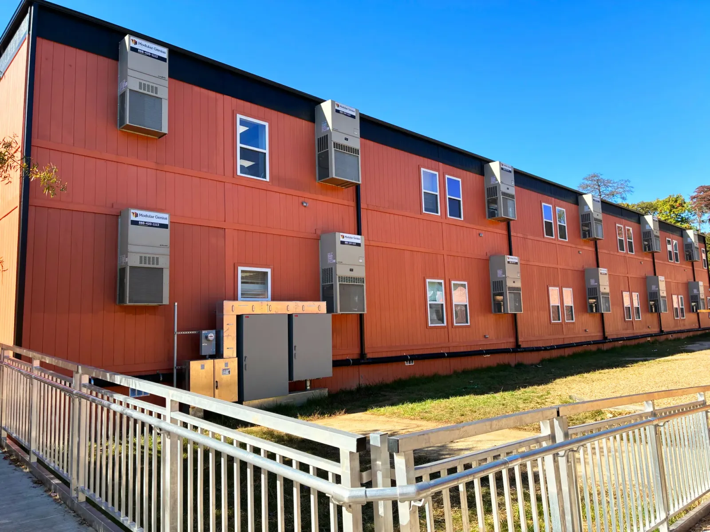
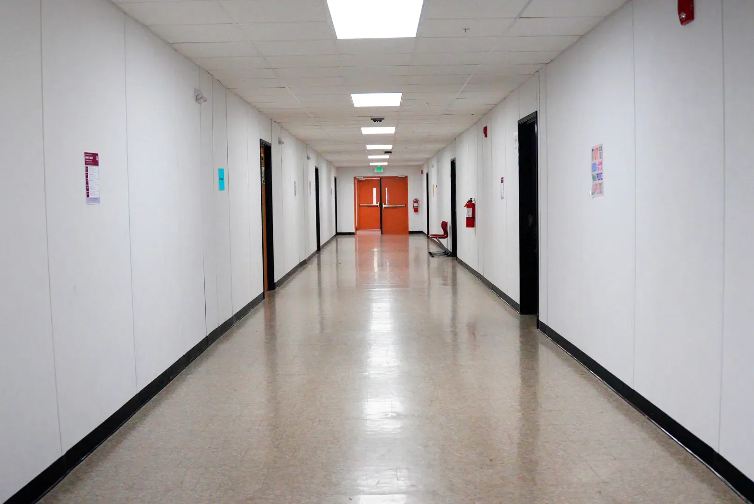
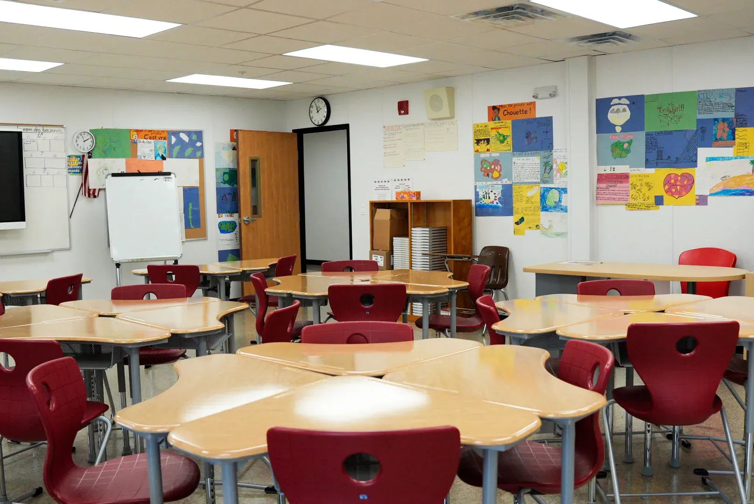
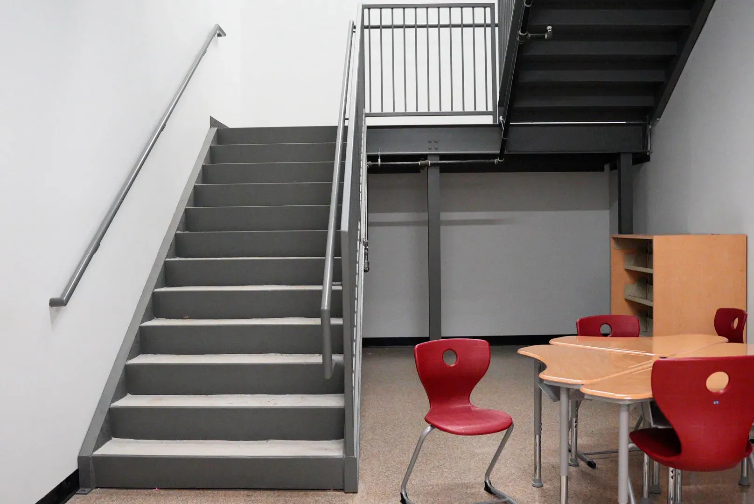
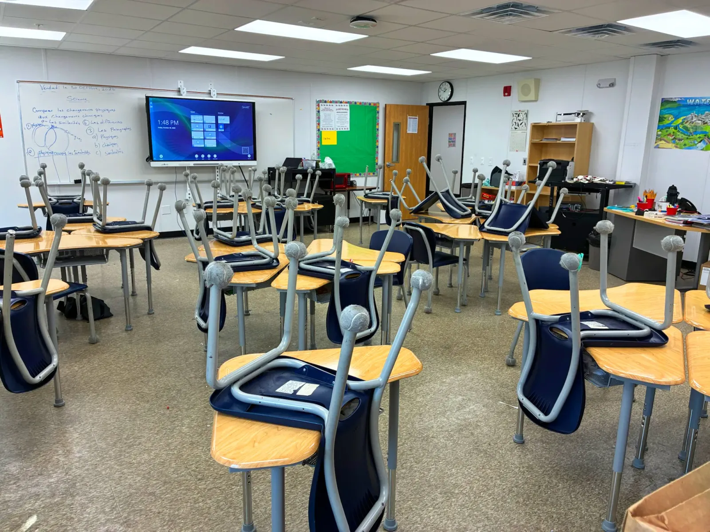
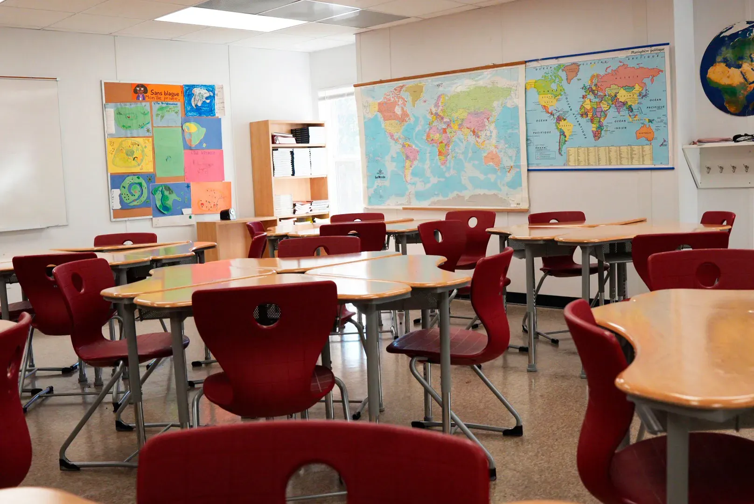
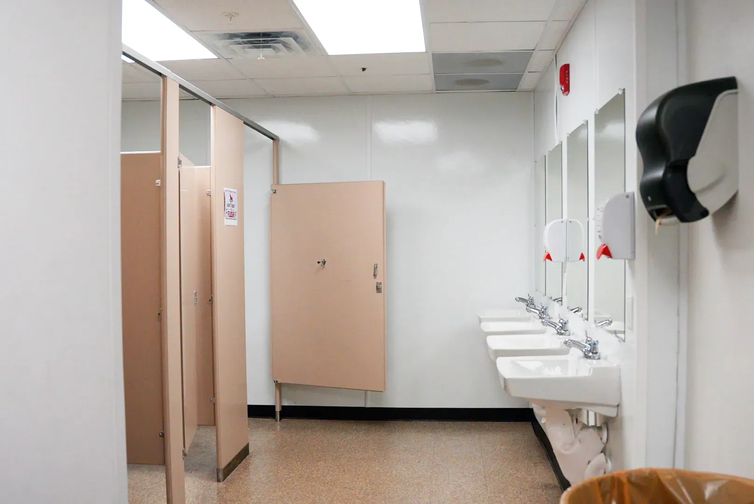
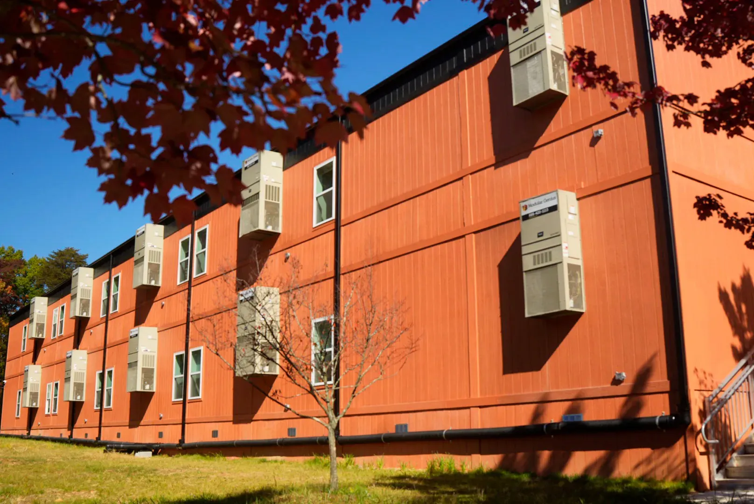
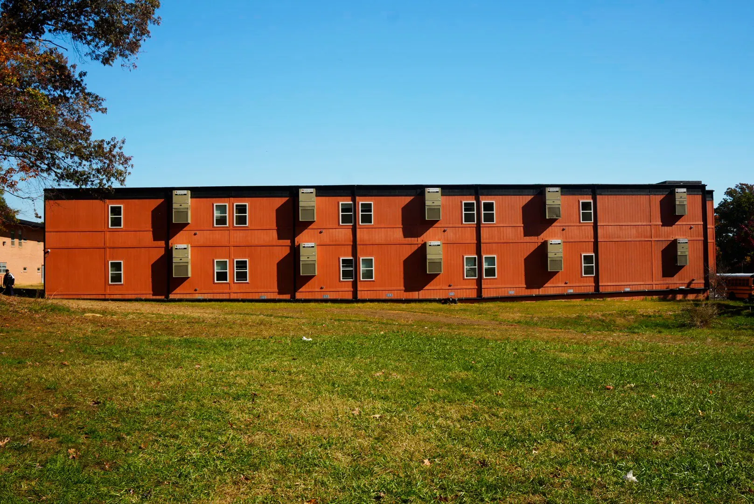
Once the original building was removed, Modular Genius coordinated site preparation and the installation of a new 24-module, two-story classroom complex totaling 20,324 square feet. The new facility includes 18 classrooms, interior staircases, and an elevator providing accessible circulation between floors.
The increased building size and capacity also required electrical service upgrades, along with the disconnection, modification, and reconnection of utilities serving the campus. The project required detailed construction sequencing to coordinate building removal, relocation, site improvements, modular transportation, crane operations, building assembly, utility connections, and interior completion. Through careful project management and coordination with PGCPS and local regulatory agencies, Modular Genius completed construction within six months of permit issuance.
View the original modular classroom complex prior to dismantlement and relocation: https://www.modulargenius.com/our-work/large-modular-classroom-complex-html

Related