
Creating comfortable living spaces for students, fire crews, or other groups starts with the right building. Modular Genius provides custom modular dormitories and bunkhouses designed around your residents, your site, and your housing needs.
With permanent and relocatable modular solutions, Modular Genius helps colleges, universities, fire departments, and other organizations expand their residential capacity. Whether you need temporary student housing during campus renovations, a new dormitory complex, or a bunkhouse for on-duty personnel, our buildings can incorporate sleeping quarters, bathrooms, kitchens, and shared living areas. Each facility is tailored to your project’s requirements, providing practical spaces for everyday living, rest, and connection.
Our Residential Solutions
Innovative Modular Buildings for Dormitories & Bunkhouses

Relocatable Buildings
Meet changing housing needs with relocatable modular dormitories and bunkhouses. These flexible buildings provide living accommodations during campus renovations, fire station construction, or other transitions, with the option to relocate them as needs evolve.
Layouts can include sleeping quarters, bathrooms, kitchens, and shared spaces, giving residents a comfortable place to stay while helping your organization accommodate immediate demand and plan for future use.
Permanent Buildings
Expand your housing capacity with permanent modular dormitories and bunkhouses from Modular Genius. From college residence halls to fire department crew quarters, we provide single and multi-story buildings designed for long-term use.
Each facility can be configured around your occupancy needs, site requirements, and daily routines. Private or shared sleeping areas, restrooms, laundry facilities, and common spaces come together to support comfortable, functional residential environments.

Helpful Resources
Residential Related Floor Plans, Gallery, and Other Resources
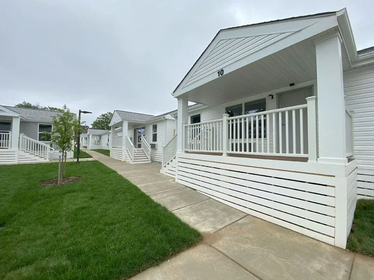
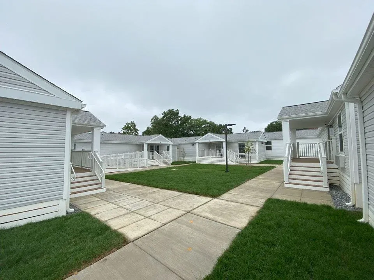
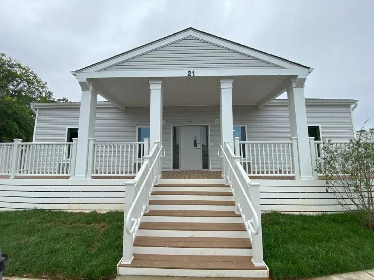
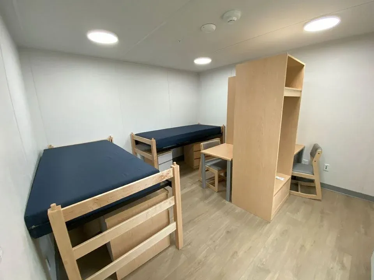
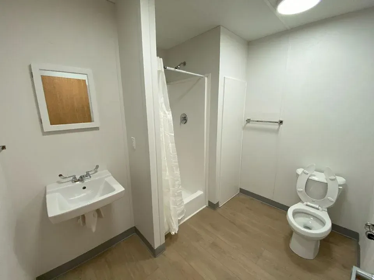
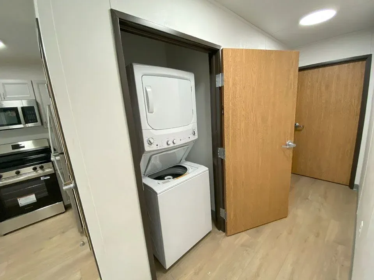
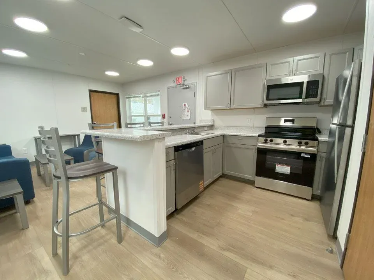
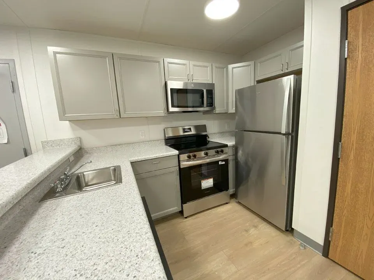
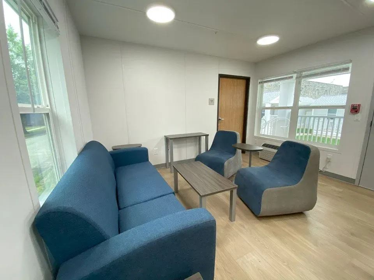

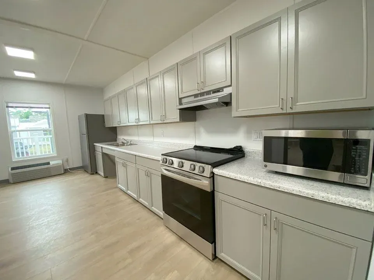

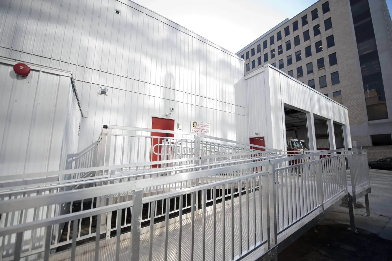
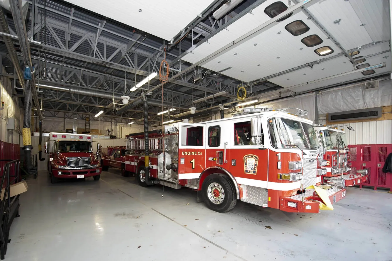


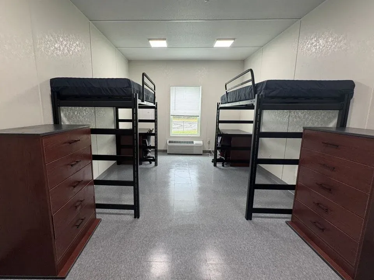

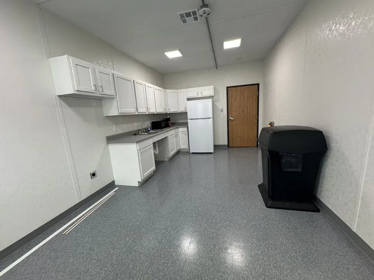

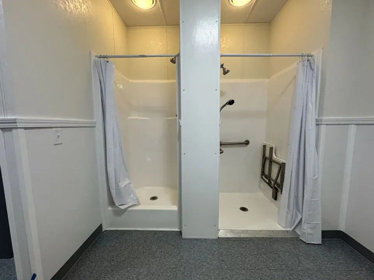
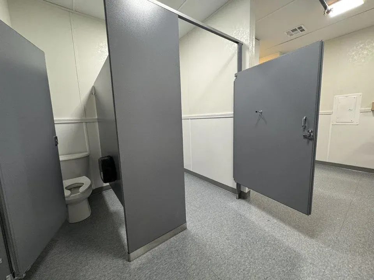


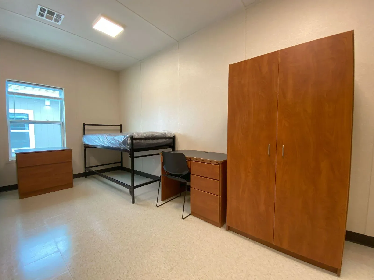
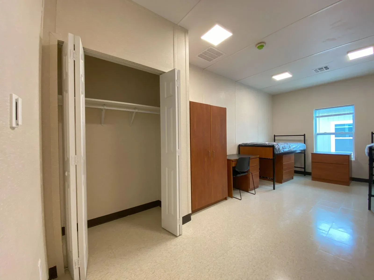
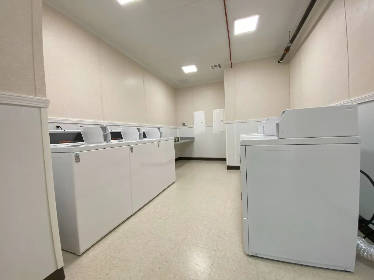

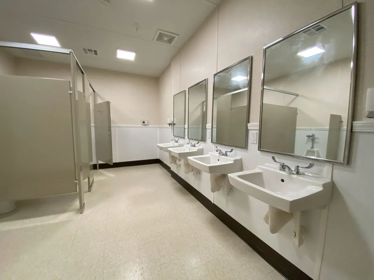
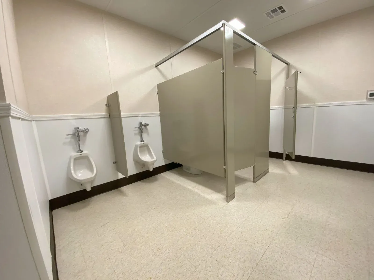

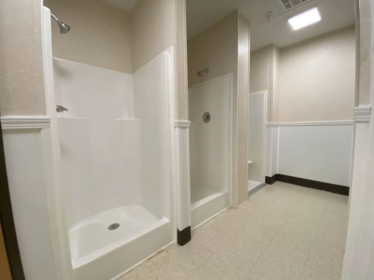
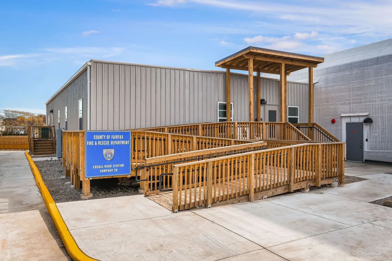
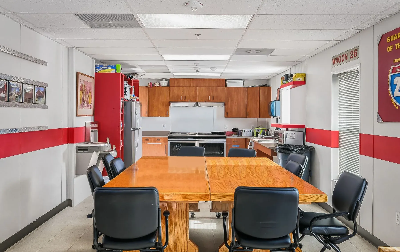

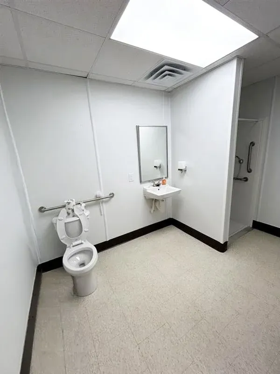

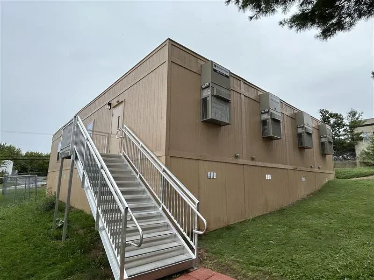
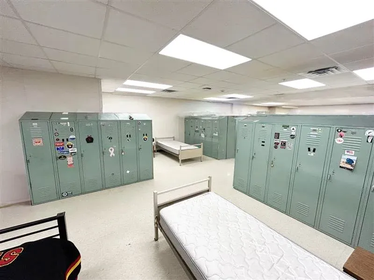

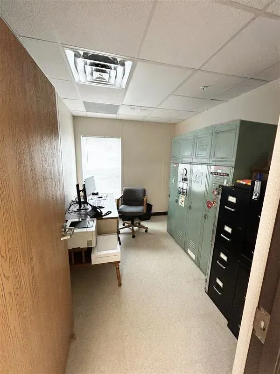
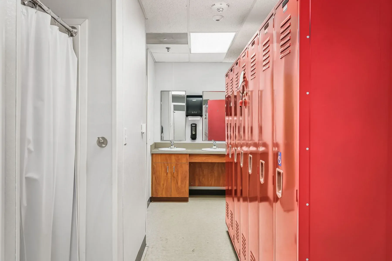
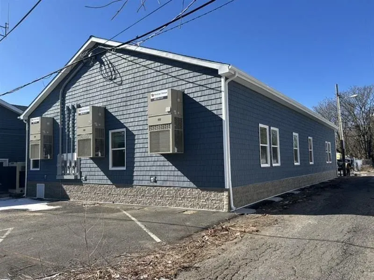
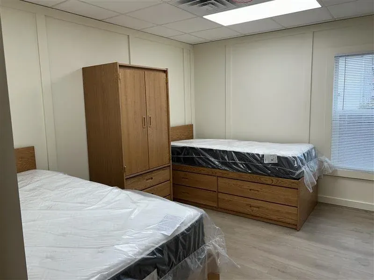
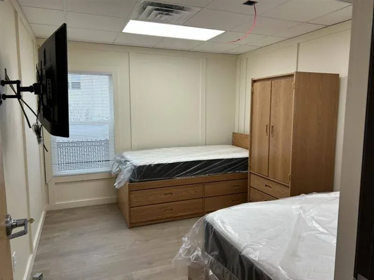

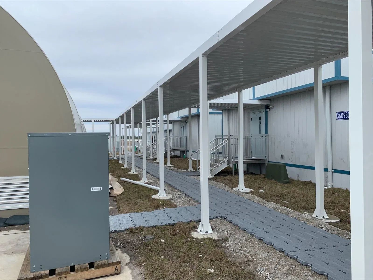
From temporary accommodations to permanent housing complexes, modular dormitories and bunkhouses offer flexible layouts for a variety of residential applications. Sleeping quarters, bathrooms, kitchens, laundry facilities, and shared living areas can be configured to suit your residents and daily operations.
Explore the floor plans and project gallery below for examples of modular student housing, fire station bunkhouses, and other residential facilities. These resources offer a starting point for planning your building, with custom designs available to address your occupancy goals, site conditions, and accessibility requirements.
Whether you need housing during a renovation or a long-term residential facility, our team can help you explore a modular solution tailored to your project.
Need a quote?
Click here to visit our modular building calculator, or contact us at 888-420-1113 to discuss your specific project further.
Modular Genius provides permanent and relocatable modular residential buildings for student housing, fire department bunkhouses, and other shared living facilities. Our dormitory and bunkhouse floor plans offer a starting point for creating accommodations tailored to your residents, available space, and operational needs.
Explore the residential floor plans below, featuring layouts with four to sixteen bedrooms and a variety of bathroom and shower configurations. If you need a different layout or additional features, email us or call 888-420-1113 to discuss your project’s specific requirements.
Modular Genius offers the following general technical design drawings for your review. These drawings depict how wood, steel and concrete constructed modular assemble to frames, walls and roof.
Modular building foundation designs also show how the frames attach to concrete. Please contact us if you want to discuss your specific project further 888-420-1113.
Structural
| Name | Details | Plans |
|---|---|---|
| Outrigger Frame ABS Pad S4 | Temporary Foundation Outrigger Frame | https://www.modulargenius.com/wp-content/uploads/drawings/structural/pdfs/Outrigger-Frame-ABS-Pad-S4.pdf |
| Outrigger Frame Foundation S3 | Permanent Foundation Outrigger Frame | https://www.modulargenius.com/wp-content/uploads/drawings/structural/pdfs/Outrigger-Frame-Foundation-S3.pdf |
| Perimeter Frame ABS Pad S2 | Temporary Foundation Perimeter Frame | https://www.modulargenius.com/wp-content/uploads/drawings/structural/pdfs/Perimeter-Frame-ABS-Pad-S2.pdf |
| Perimeter Frame Foundation S1 | Permanent Foundation Perimeter Frame | https://www.modulargenius.com/wp-content/uploads/drawings/structural/pdfs/Perimeter-Frame-Foundation-S1.pdf |
| Skirting Details | Perimeter & Outrigger Skirting Details | https://www.modulargenius.com/wp-content/uploads/drawings/structural/pdfs/Skirting-Details.pdf |
Electrical
| Name | Details | Plans |
|---|---|---|
| Electrical E1 | Electrical One Line Diagram | https://www.modulargenius.com/wp-content/uploads/drawings/electrical/pdfs/Electrical-E1.pdf |
Mechanical
| Name | Details | Plans |
|---|---|---|
| Mechanical M1 | Typical Central HVAC Plenum Wall | https://www.modulargenius.com/wp-content/uploads/drawings/mechanical/pdfs/Mechanical-M1.pdf |
Plumbing
| Name | Details | Plans |
|---|---|---|
| Plumbing P1 | Waste Pipe Manifolding | https://www.modulargenius.com/wp-content/uploads/drawings/plumbing/pdfs/Plumbing-P1.pdf |
We invite you to view and download the Modular Building Specifications that covers buildings in the following categories: Education: Classrooms & Training; Daycare: Classrooms & Nursery; Business: Office & Administrative; Assembly: Worship & Conference; Health Care: Clinics & Medical
Products: Aluminum Steps, Ramps and Canopies
Modular Genius offers prefabricated aluminum steps, canopies and ramps ideal for modular buildings. These prefabricated products are ideal for fast installation, have a clean look, high strength and light weight, and are a maintenance free product. The products are slip resistant and code compliant. The highly customizable systems are standard in stock or made to order dependent upon your specific site.
Please contact us if you want to discuss your specific project further 888-420-1113.
Ramps
| Name | Details | Plans |
|---|---|---|
| 42 Ft Switchback Ramp | 42' Switchback Ramp with (3) 64" X 64" Platforms | https://www.modulargenius.com/wp-content/uploads/floor-plans/products/ramps/pdfs/42ft-Switchback-Aluminum-Ramp.pdf |
| 36 Ft Straight Ramp | 36' Straight Ramp with (2) 64" X 64" Platforms | https://www.modulargenius.com/wp-content/uploads/floor-plans/products/ramps/pdfs/36ft-Straight-Aluminum-Ramp.pdf |
| 30 Ft Straight Ramp | 30' Straight Ramp with (1) 64" X 64" Platform | https://www.modulargenius.com/wp-content/uploads/floor-plans/products/ramps/pdfs/30ft-Straight-Aluminum-Ramp.pdf |
Steps
| Name | Details | Plans |
|---|---|---|
| 42 In Step | 42" Step Riser with (1) 64" X 64" Platform | https://www.modulargenius.com/wp-content/uploads/floor-plans/products/steps/pdfs/42Inch-Step-Riser-64ft-Aluminum-Platform.pdf |
| 35 In Step | 35" Step Riser with (1) 64" X 64" Platform | https://www.modulargenius.com/wp-content/uploads/floor-plans/products/steps/pdfs/35Inch-Step-Riser-64ft-Aluminum-Platform.pdf |
| 30 In Step | 30" Step Riser with (1) 64" X 64" Platform | https://www.modulargenius.com/wp-content/uploads/floor-plans/products/steps/pdfs/Aluminum-Cover-Step-Over-30Inch.pdf |
Canopies
| Name | Details | Plans |
|---|---|---|
| 7 x 7 Canopy | 7' X 7' Canopy Standard Layout | https://www.modulargenius.com/wp-content/uploads/floor-plans/products/canopies/pdfs/7ft-x-7ft-Aluminum-Canopy.pdf |
Industries We Serve
We focus on these primary industries providing full turnkey or standard services.


