
Permanent Modular Office Building for TC Energy
The Challenge
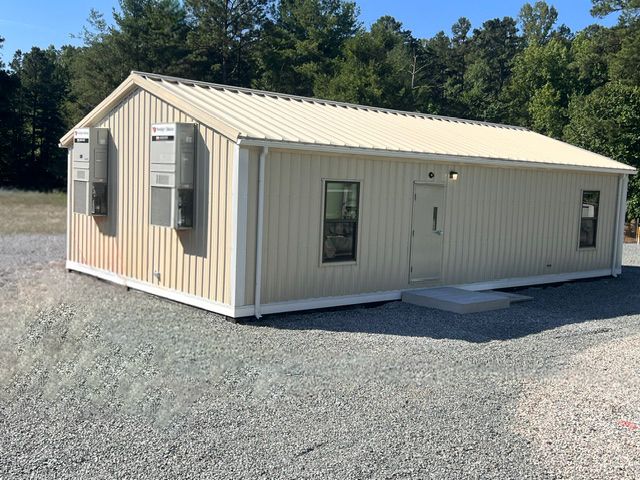
TC Energy needed a permanent office at its Richmond, Virginia location. The project required a high-quality and code compliant building to be built
to Virginia standards; with specific structural and finish requirements that went beyond a standard modular installation. The site conditions and building specifications called for a crane set installation, a stem wall foundation and a hinged truss roof system which added complexity to the production and delivery.
The Solution
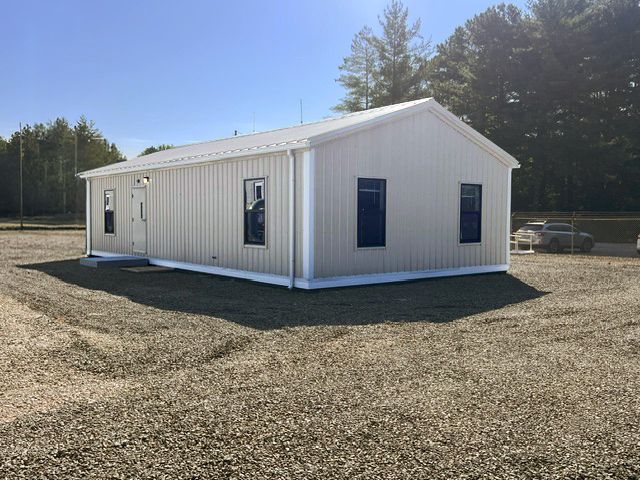
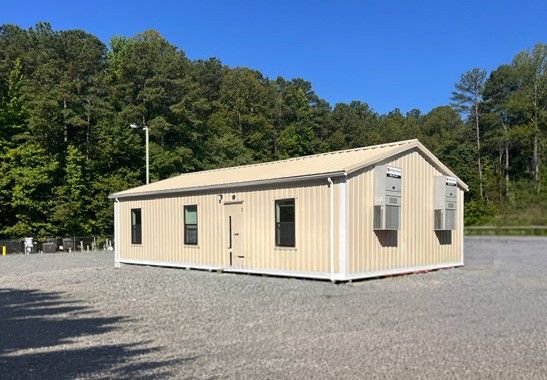
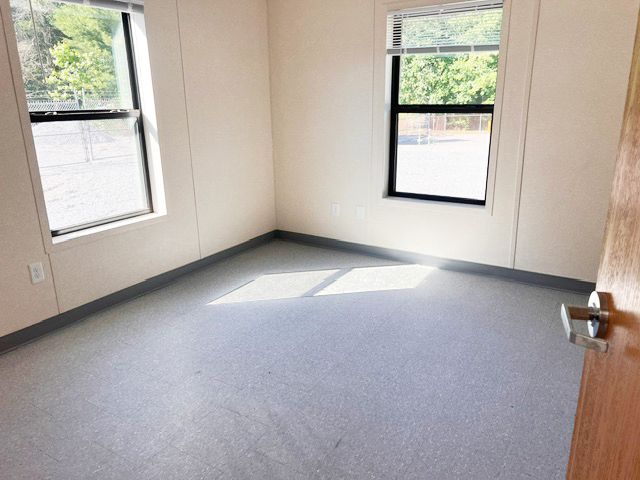
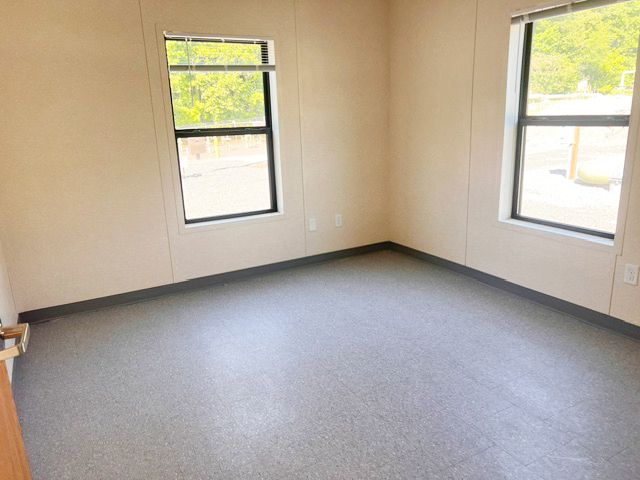
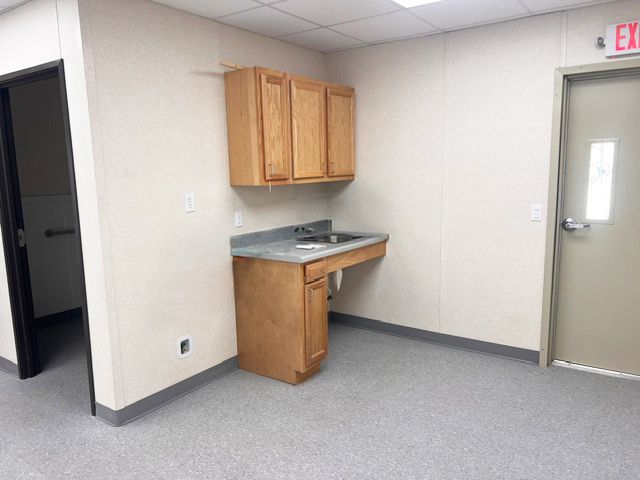
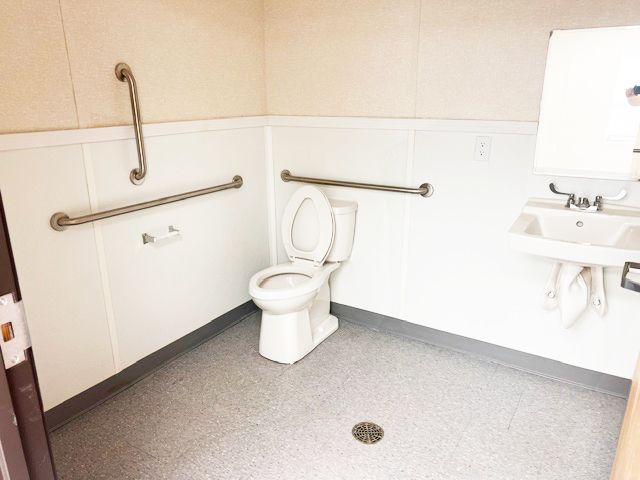
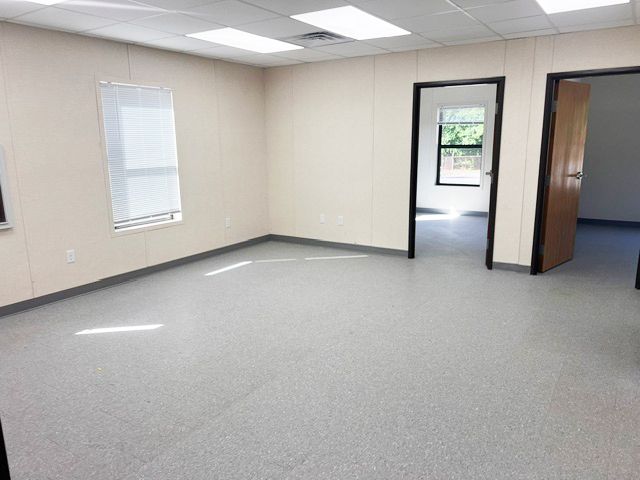
Modular Genius delivered and installed a 960 square-foot permanent modular building at TC Energy’s Richmond facility. The building was set by crane onto a stem wall foundation, with a hinged truss roof design at the manufacturer and erected on site which resulted in a roofline that meets permanent construction standards. Interior finishes were specified for professionalism and durability; which includes a suspended ceiling, VCG
flooring with base cove, and Armstrong VCT.
As a returning client, TC Energy continues to rely on Modular Genius to deliver permanent modular facilities that meet specific technical and regulatory demands of energy sector operations.

Related