
Prefabricated Modular Buildings for Hospitals & Clinics in Scranton, PA
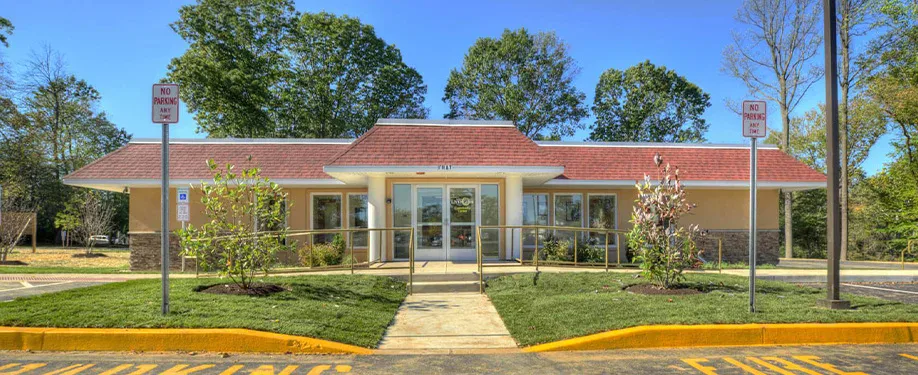
Prefabricated modular buildings for hospitals and clinics in Scranton, PA, give healthcare providers another way to create useful space without placing every new service inside the main facility. It can become a welcoming part of the campus that supports patients, staff, and everyday operations. At Modular Genius, we help organizations move from an initial space problem to a completed building that’s designed around how they plan to use it.
You Can Create Room for More Appointments
A shortage of exam rooms can limit the number of patients a medical practice sees each day. Even when doctors, nurses, and other professionals are available, there may not be enough private rooms for consultations and treatment.
A modular addition can provide exam rooms for general care, follow-up visits, or a growing specialty practice. Clinics can also use the space for services that don’t require access to every department in the main building. By moving selected appointments into a separate facility, an organization can ease pressure on crowded hallways, reception areas, and treatment rooms.
We work with healthcare providers regularly. When we do, we take the time to understand how patients and employees will move through the building. That allows us to plan spaces that feel organized instead of simply adding a collection of rooms.
You’re Able to Introduce New Types of Care
Expanding services doesn’t always mean expanding every part of a hospital or clinic. A provider might want to open a physical therapy department, behavioral health office, wellness center, testing area or outpatient program.
A modular building can give that service its own identity and operating space. Patients won’t have to search through a large hospital for a department that could be located closer to an entrance or parking area. Staff members can also have work areas, storage and waiting space arranged around the needs of that particular program.
Our team can help develop a permanent or relocatable structure based on your organization’s long-term plans. We’ll explain the choices clearly and help turn broad ideas into a practical plan.
You Won’t Have to Overlook Administrative Needs
Clinical services aren’t the only operations competing for space. Billing teams, scheduling departments, records staff, managers, and other employees need suitable places to work. When administrative functions take over rooms intended for patient care, the entire facility can become less efficient.
A modular office building can move selected support teams into a separate space while keeping them near the healthcare operation they serve. This approach can return valuable rooms to clinical use without requiring the organization to relocate an entire department to a distant office.
We can plan the building around the number of employees, meeting needs, storage requirements, and desired level of privacy. The result won’t feel like an improvised overflow area. It’ll be a purposeful workplace created for the people using it.
You’ll Have Support Throughout the Project
A healthcare expansion involves more than choosing a floor plan. The location, site conditions, entrances, utilities, accessibility, and connection to existing operations all require attention.
We provide full-service support that can carry the project from early planning through installation and occupancy. Our professionals coordinate the different stages so the healthcare organization doesn’t have to manage an unfamiliar process alone. We can provide custom and standard options, as well as permanent and relocatable buildings. These options give clients several ways to match the structure to their goals.
Find out more about prefabricated modular buildings for hospitals and clinics in Scranton, PA from Modular Genius by contacting us online or calling 888-420-1113 whenever you like.