
Prefabricated Modular Buildings for Hospitals & Clinics in Lancaster, PA
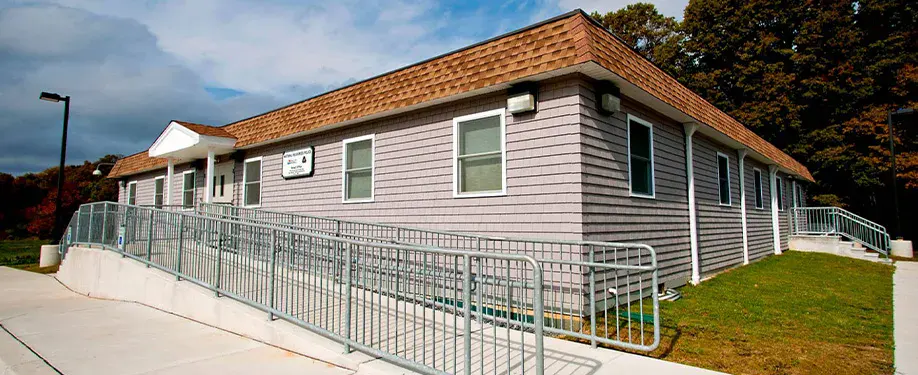
A hospital or clinic relies on much more than walls, doors, and comfortable treatment rooms. Medical equipment needs dependable power. Certain procedures may require oxygen or other medical gases. Sinks, sanitation systems, heating, cooling, communications, and emergency equipment must also work as expected. Prefabricated modular buildings for hospitals and clinics in Lancaster, PA, from Modular Genius can help ensure your critical operations run smoothly at all times.
Medical Gas Planning Shouldn’t Be Left Until the End
Not every medical building needs the same gas systems. A general outpatient clinic may have different requirements than a surgical center, urgent care facility, or specialty treatment space. The type of care provided will influence where gas outlets are placed, how many are needed, and which rooms require them.
Planning these features early can prevent costly changes later. We’ll work with the project team to understand which procedures will take place in each area. This allows medical gas connections and related equipment to be considered while the rooms are being designed.
Backup Power Isn’t Only for Major Emergencies
A power interruption doesn’t have to last long to disrupt patient care. Computers can shut down, electronic records may become unavailable, medications can lose refrigeration, and important equipment may stop operating. Even a brief outage can create confusion in a busy clinic.
Backup power helps selected systems continue operating when the normal electrical supply is interrupted. The exact solution will depend on the services provided and which equipment must remain available. Some facilities may need support for lighting, communications, climate control, refrigerators, security systems, or treatment equipment.
We’ll help you think through these priorities instead of treating backup power as a standard feature with one fixed design. The goal isn’t simply to add a generator. It’s to create a practical plan for the systems that can’t safely be interrupted.
Utilities Won’t Work Well Without a Coordinated Plan
Water, drainage, electricity, heating, cooling, and communications all affect how a healthcare building functions. Each system may be planned separately, but they’ll eventually need to work together inside the same structure.
For example, an exam room may need electrical outlets, a sink, data connections, comfortable temperature control, and enough space for medical equipment. A laboratory or treatment area may require additional utility access. Staff work areas, waiting rooms, and storage spaces will have their own needs.
Our team will consider these requirements while developing the layout. We’ll also review how the new building will connect with utilities at the site. This coordinated approach can reduce surprises during installation and help the finished facility operate more smoothly.
Future Needs Shouldn’t Be Ignored
Healthcare services can change as patient demand grows or new technology becomes available. A clinic that starts with routine appointments may later add diagnostic equipment or another treatment program.
We’ll discuss foreseeable changes during planning so the building isn’t designed only for its first day of use. Providing suitable capacity, access, and flexibility may make future adjustments easier. You can choose a permanent or relocatable modular structure based on their expected use, site, and your long-term goals.
Our full-service approach also helps connect design decisions with site preparation, production, delivery, and installation. Healthcare organizations won’t have to piece together every stage without experienced guidance.
See why you should turn to Modular Genius if you’re considering prefabricated modular buildings for hospitals and clinics in Lancaster, PA. You can call 888-420-1113 or contact us online to learn more.