
Prefabricated Modular Buildings for Hospitals & Clinics in Bethlehem, PA
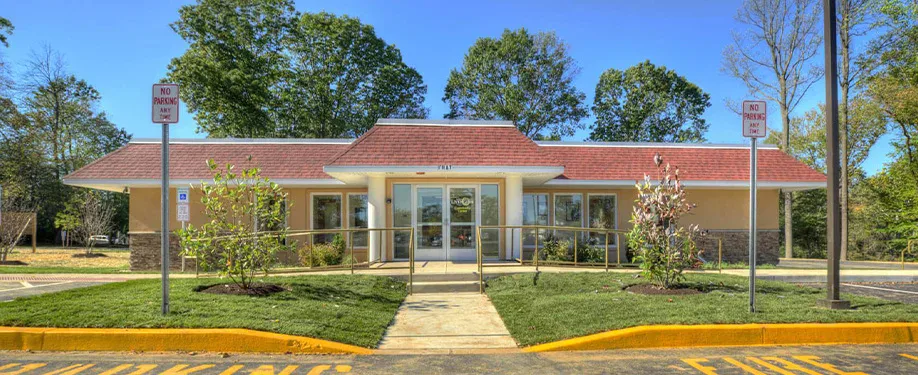
Privacy should be considered from the beginning when planning prefabricated modular buildings for hospitals and clinics in Bethlehem, PA. It isn’t something that should be addressed after the rooms have already been arranged. At Modular Genius, we’ll learn how the facility will operate and help create a layout that supports respectful, confidential care. We’ll explain the available choices in straightforward terms and guide the project from the first discussion through completion.
Patients Shouldn’t Hear the Next Room
Exam rooms are often located close together because healthcare facilities need to use their available space wisely. That arrangement works best when the walls, doors, ceilings, and surrounding areas help limit the movement of sound.
Patients shouldn’t be able to follow a conversation taking place in the room beside them. Staff members also shouldn’t have to whisper or worry that ordinary discussion will reach a waiting area. Sound control can be supported through thoughtful room placement and carefully selected building materials. Even simple decisions, such as keeping exam room doors away from busy gathering areas, can make a noticeable difference.
We help our healthcare clients consider these details before production begins. Addressing them early is usually easier than trying to correct privacy concerns after employees and patients have started using the building.
A Smart Layout Won’t Leave Conversations Exposed
The location of each room influences how private the facility feels. A consultation office placed directly beside reception may expose conversations to arriving patients. An exam room opening toward a crowded hallway can create similar concerns whenever its door opens.
A well-planned layout can place conversation focused rooms away from the busiest parts of the building. Storage rooms, restrooms, utility spaces, and staff areas may also provide useful separation between patient rooms and public areas. Reception desks can be positioned so visitors aren’t standing close enough to overhear scheduling, insurance or medical discussions.
Our team will ask how patients arrive, where they wait, which rooms employees use most, and where longer conversations are likely to occur. We won’t treat the floor plan as a collection of separate boxes. We’ll consider how the entire facility works together throughout the day.
Comfortable Spaces Don’t Have to Feel Institutional
Sound control shouldn’t make a clinic feel closed off or uninviting. Patients are more likely to feel at ease when the interior feels calm, orderly, and thoughtfully arranged.
The right finishes can help soften sound while creating a pleasant atmosphere. Furniture placement, for instance, can keep waiting patients from gathering near consultation rooms. Doors can provide privacy without making spaces difficult to enter. Staff work areas can remain accessible while still being separated from sensitive conversations.
Modular buildings aren’t limited to one standard interior. We can help develop a permanent or relocatable facility that reflects the organization’s needs, expected patient volume, and preferred appearance. The completed space can feel like a natural part of the healthcare campus rather than an afterthought.
Your Staff Won’t Have to Manage the Project Alone
Planning a healthcare facility involves many connected decisions, and privacy is only one part of the project. Accessibility, entrances, utilities, room sizes, site preparation, delivery, and installation also require careful coordination.
We provide full service support so healthcare leaders won’t have to organize every phase by themselves. Our professionals can assist with design, engineering, site work, building production, delivery, and installation. This coordinated approach helps keep the original goals visible as the project progresses.
We’ll also discuss how the facility may be used in the future. A flexible design can help an organization prepare for changing programs, growing teams, or different patient needs without sacrificing the sense of privacy established at the start.
For more information on prefabricated modular buildings for hospitals and clinics in Bethlehem, PA, please call Modular Genius at 888-420-1113 or use our online form.