
Modular Hospital/Medical Buildings for Healthcare Providers in Jersey City, NJ
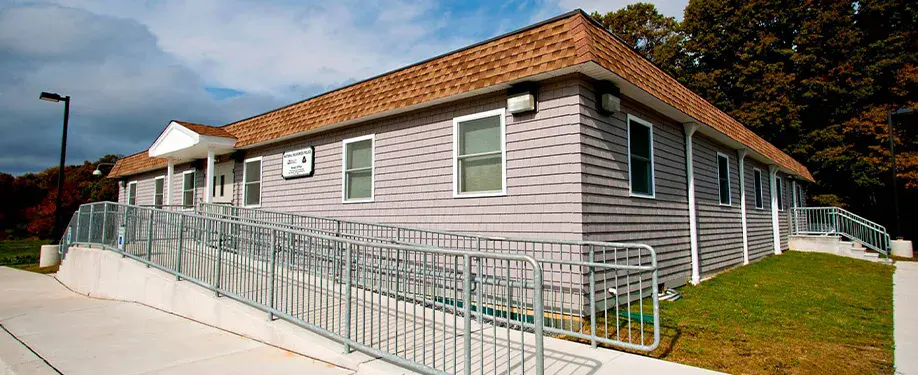
Healthcare providers can’t easily pause operations while waiting for more space. Patient demand continues, staff members need appropriate working environments, and existing rooms may already be scheduled throughout the day. Modular hospital/medical buildings for healthcare providers in Jersey City, NJ give organizations a way to add clinical or administrative capacity while planning around the demands of an active facility. Modular Genius can develop temporary or permanent structures for providers that need purposeful space without treating every medical project as though it were a standard office expansion.
Medical Space Isn’t Just Another Floor Plan
A room’s purpose matters greatly in a healthcare setting. An examination room needs a different arrangement from a laboratory, waiting area, pharmacy or administrative suite. Privacy, movement, sanitation, storage and access to necessary services must be considered from the beginning.
We’ll discuss how patients and employees are expected to use each part of the building. That conversation can shape room sizes, door locations, reception areas, work zones and the separation of public and staff spaces. By planning around actual routines, we can help create a building that supports care rather than forcing medical professionals to adjust established workflows to an unsuitable layout.
Patients Shouldn’t Feel They’ve Entered an Afterthought
A medical building contributes to a patient’s overall impression of the organization. Confusing entrances, cramped waiting spaces or uncomfortable surroundings may increase anxiety before an appointment has even begun. A modular facility doesn’t have to feel detached from the quality associated with the primary location.
Our team can help healthcare providers select finishes, exterior features and interior arrangements that suit the intended setting. The building may need to complement existing architecture or establish a distinct identity for a new service. Either way, we’ll approach appearance and comfort as meaningful parts of the project rather than decorations to consider only after the functional decisions have been made.
Growth Doesn’t Always Require a Massive Expansion
A Jersey City provider may need several additional examination rooms, a dedicated testing area, more administrative space or a temporary department during renovations. Those needs don’t necessarily justify rebuilding an entire facility or acquiring another large property.
Modular construction lets an organization focus on the particular shortage that’s interfering with service. The project can be sized around a department instead of an imagined future campus. This focused approach can make planning easier because leaders can identify who will use the space, what equipment it must support and how it should connect with current operations.
Active Facilities Can’t Ignore Everyday Disruption
Work around a hospital or clinic must account for patients, visitors, deliveries, employees and emergency access. A project that repeatedly interferes with entrances or routine movement can create difficulties beyond the construction area.
We’ll consider the site’s daily activity while coordinating the building’s installation. Careful planning can help determine suitable access points, work zones and delivery arrangements. Although every project creates some activity, a clearly organized plan can help the provider prepare staff members and communicate changes before work begins. That preparation is especially important in busy Jersey City locations where available space may already be limited.
Healthcare Providers Don’t Have to Plan Alone
Modular hospital and medical buildings can help Jersey City providers create the additional capacity they need without losing sight of patient care, staff efficiency or the character of the existing facility. The right building should resolve operational pressure rather than introduce a new set of problems.
At Modular Genius, we’ll bring designers, project professionals and field personnel together around the organization’s goals. We can help move the project from an initial space assessment to a completed facility that’s ready for its intended role. Healthcare needs may be complex, but the process of creating appropriate space doesn’t have to feel unmanageable. Find out more by calling 888-420-1113 or using our online form.